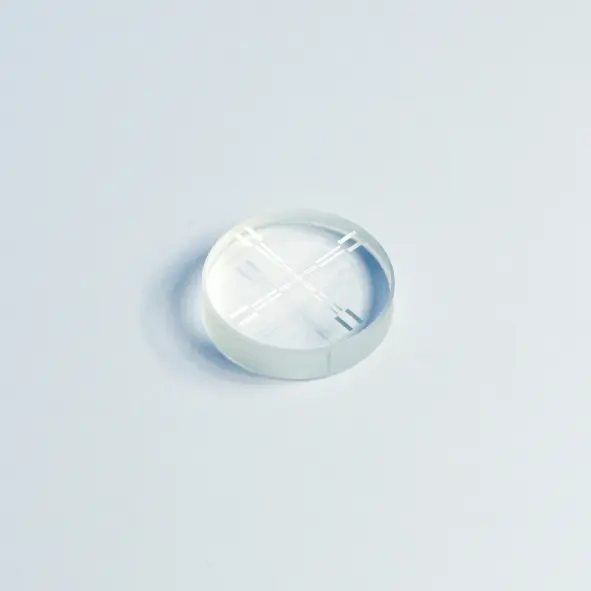
Calibration Plates & Targets

Precision graduation patterns and calibration plates are reference artifacts — components whose value lies entirely in the accuracy and long-term stability of the geometric features they carry.

Product in details

Calibration Targets Manufacturing

A calibration plate is only as valuable as the accuracy and long-term stability of the features it carries — any error in the reference artifact propagates directly and uncorrected into every measurement made against it. Selba produces precision graduation patterns and calibration plates photolithographically on glass substrates, defining reference features — grid patterns, dot arrays, crosshair targets, scale graduations, and custom geometric references — with consistent line widths, sharp edge definition, and micron-level positional accuracy across the full substrate area. Glass is the standard platform for calibration artifacts because its low thermal expansion coefficient preserves feature placement accuracy across operating and storage temperature ranges, ensuring that the geometric reference remains stable over years of service. The high optical contrast of Selba’s chromium graduation patterns ensures that reference features are detected consistently and unambiguously by the imaging or measurement system being calibrated, regardless of instrument magnification or illumination geometry. Repeatability across production batches is addressed through stable process parameters, consistent substrate and coating materials, and Selba’s pre-production file review — ensuring that a calibration plate produced in a repeat order is geometrically indistinguishable from its predecessor. Long-term reliability is supported by the wear and corrosion resistance of the chromium graduation layer and by controlled substrate edge profiles produced through Selba’s glass machining operations, preserving the mechanical integrity of the plate across its full operational lifetime.

Motion Feedback

Product Description

term stability of the geometric features they carry. They serve as the known reference against which optical systems, measurement instruments, and machine vision setups are validated, calibrated, and certified. In any application where a measurement system must be traceable to a defined geometric standard, a precision-manufactured calibration artifact sits at the foundation of that traceability chain.
Selba produces graduation patterns and calibration plates entirely to customer specification, on glass substrates, using its photolithographic process to achieve the feature accuracy and dimensional stability that metrology and optical calibration applications demand.
  • Metrology & Coordinate Measurement Systems
  • Optical Calibration & Imaging Systems
  • Industrial Quality Control & Inspection
  • Scientific Research & Photonics
Selba's Calibration Targets

PRODUCT SPECIFICATIONS

Technical Details

Photolithographic Reference Artifacts on Dimensionally Stable Glass.

Selba’s precision graduation patterns and calibration plates are produced photolithographically on glass substrates, selected for their high dimensional stability, low thermal expansion, and long-term surface integrity under operational and storage conditions. Feature geometry — including pitch, line width, dot arrays, crosshair targets, grid patterns, and scale graduations — is defined entirely to customer specification, with no standard catalogue formats.
Pattern accuracy is governed by Selba’s high-resolution laser photoplotting process, operating at up to 50,800 dpi, ensuring that feature placement and edge definition across the full substrate area meet the tolerances required for the target calibration or metrology application. Substrate format, thickness, and external geometry are specified according to the optical system the artifact will serve — including field of view, working distance, magnification range, and mounting interface. Where the calibration plate must also conform to a specific mechanical envelope, Selba’s glass machining capability allows the substrate to be cut, profiled, or drilled to the required external geometry without introducing positional error between the machined form and the photolithographic pattern.

High-res photolithographic patterning

Up to 50’800 dpi


Ultra-high thermal stability

≈0.55 ppm/°C (quartz)

Dimensional consistency

≈9 ppm/°C (sodalime)

Controlled pattern placement

Micron-level feature accuracy

Verified before every shipment

100% dimensional inspection

Fully application-specific designs

Custom geometry

PRODUCT SPECIFICATIONS

Custom Services

Specification-Driven Development from First Consultation.

Because no two calibration applications present identical requirements, Selba’s precision graduation pattern and calibration plate service begins with a detailed technical consultation. Selba’s R&D team works with the customer’s engineers to translate instrument specifications — magnification, field of view, measurement range, feature detectability — into a graduation pattern specification that will perform correctly within the target optical system.
Submitted artwork or customer-defined pattern specifications are reviewed before production is initiated, with Selba’s experts assessing feature geometry, pitch accuracy, and substrate selection against the intended application. For first-article and prototyping programmes, Selba’s integrated facility enables fast turnaround from specification to finished artifact. For recurring supply — common in instrument manufacturers maintaining calibration artifact inventories — consistent process parameters and inspection protocols ensure batch-to-batch repeatability. Full dimensional inspection is carried out on each artifact prior to shipment, with documentation available to support customers operating in regulated measurement environments.

Specification-Driven Engineering
Pre-Production File Review
Repeatable Production

CUSTOM & MASS PRODUCTION

Industrial Applications

Technical Details
Selba’s precision graduation patterns and calibration plates serve as the traceable geometric reference at the foundation of optical and dimensional measurement across a broad range of metrology, calibration, and quality control applications. In metrology systems — including coordinate measuring machines, surface profilers, and laser interferometers — calibration plates provide the known reference geometry against which instrument accuracy is established and verified, with any error in the plate propagating directly into the measurement uncertainty of the system it calibrates. In optical calibration, precision dot arrays, grid patterns, and crosshair targets are used to characterise and correct the distortion, magnification error, and field curvature of imaging systems ranging from microscopes and machine vision cameras to lithographic projection optics and medical imaging platforms. In industrial testing environments, graduation patterns serve as dimensional reference standards for in-process inspection, gauge calibration, and automated optical inspection system verification — ensuring that production measurement tools remain within specification across calibration intervals. In laboratory and research settings, custom graduation patterns support experimental optical setups, wavefront measurement, structured illumination, and the characterisation of novel imaging or sensing systems where standard commercial calibration targets do not exist in the required format or accuracy class. Across all these applications, the common requirement is the same: a geometrically accurate, dimensionally stable, and optically consistent reference artifact that performs reliably over repeated use — a requirement that Selba’s photolithographic manufacturing process and glass substrate selection are specifically configured to meet.
Industrial Applications
Selba produces precision graduation patterns and calibration plates on glass substrates specified to the dimensional stability, surface flatness, and long-term geometric integrity requirements of metrology-grade reference artifacts. Sodalime glass (≈9 ppm/°C) serves the majority of optical comparator, machine vision, and coordinate measurement calibration applications operating within standard laboratory temperature ranges, where its dimensional consistency and compatibility with chromium photolithographic patterning deliver the feature accuracy required for routine instrument qualification. Quartz (fused silica) at ≈0.55 ppm/°C — approximately fifteen times more thermally stable — is specified for the most demanding metrology environments: laser interferometry, nanometre-resolution stage calibration, wavefront measurement systems, and high-accuracy imaging calibration platforms where thermal feature displacement of even a fraction of a micron would introduce systematic error into the calibrated instrument’s measurement uncertainty budget. Graduation patterns are produced in chromium, providing the high optical contrast, edge sharpness, and long-term coating stability that metrology systems require to detect and localise reference features consistently across repeated calibration cycles. Antireflective chromium is specified where coherent or structured illumination in the metrology system generates back-reflection artefacts from the plate surface that would otherwise degrade feature detection accuracy. Feature placement accuracy — pitch uniformity, positional error, and inter-feature registration — is held to micron-level tolerances via laser photoplotting at up to 50,800 dpi, with full dimensional inspection carried out on every plate before release. Substrate flatness is controlled through pre-patterning inspection, ensuring that working distance variation between plate and objective does not introduce focus-dependent magnification error into the calibration result.
Custom Services
Selba’s precision graduation pattern and calibration plate service is built entirely around custom manufacturing — every artifact is unique to the instrument or measurement system it serves, with no standard catalogue formats constraining the customer’s specification. Reference feature geometry — dot arrays, crosshair targets, Ronchi rulings, grid patterns, scale graduations, or multi-feature targets — is defined in direct collaboration with the customer’s metrologists or optical engineers, translating instrument specifications including field of view, magnification range, and measurement uncertainty requirements into a graduation pattern that performs correctly within the target system. Every order begins with a pre-production file review by Selba’s R&D team, verifying that positional accuracy, feature pitch, and optical contrast will meet the artifact’s accuracy specification before production begins. For first-article and prototype programmes, Selba’s integrated photolithography and glass machining capability enables fast turnaround from specification to finished artifact. For series production — common among instrument manufacturers maintaining calibration artifact inventories across multiple instruments or field calibration kits — stable process parameters and consistent substrate and coating materials ensure that every plate in a production batch is geometrically and optically equivalent to the first article qualified, regardless of batch size or interval between orders. Selba’s engineering team remains available throughout for substrate selection, coating specification, pattern optimisation, and adaptation of existing calibration designs to new instrument platforms.

Use case

Supplying Precision Calibration Plates for a Revolutionary CNC Tooling Concept — Swiss Precision Manufacturer.

“ISelba continues to supply calibration plates to the customer as an ongoing production partner, supporting both the development of the CNC platform and its broader commercial deployment.”

FAQ

Frequently asked questions

What is precision graduation?
Precision graduation is the process of defining a series of accurately spaced reference marks, lines, or features on a substrate to create a geometric reference standard used for measurement, calibration, or position encoding. In an optical context, graduation patterns are produced photolithographically — a high-resolution laser photoplotting process defines the pattern in a chromium layer on a glass substrate, producing opaque reference features with consistent line widths, sharp edge definition, and micron-level positional accuracy across the full substrate area. The term encompasses a broad range of reference feature types — linear scale graduations, angular divisions, dot arrays, grid patterns, crosshair targets, and Ronchi rulings — each designed to serve a specific measurement or calibration function within an optical or metrology system. The defining characteristic of a precision graduation, regardless of feature type, is that the positional accuracy of its features is known, controlled, and traceable — making it a reliable reference against which the performance of a measurement instrument can be established, verified, or corrected.
What are calibration plates used for?
Calibration plates are precision reference artifacts used to characterise, verify, and correct the performance of optical and dimensional measurement systems. Their primary function is to provide a known, stable geometric reference — a pattern of features whose positions, spacings, and dimensions are accurately defined — against which the instrument being calibrated can be assessed. In optical systems, calibration plates are used to measure and correct lens distortion, field curvature, magnification error, and optical axis alignment in microscopes, machine vision cameras, lithographic projection systems, and medical imaging platforms. In coordinate metrology, precision graduation patterns serve as dimensional reference standards for verifying the accuracy of measuring stages, encoders, and positioning systems. In industrial quality control, calibration plates are used to qualify and periodically recertify automated optical inspection systems, ensuring that production measurement tools remain within their specified accuracy limits across calibration intervals. In research and scientific instrumentation, custom graduation patterns support wavefront measurement, structured illumination, interferometric calibration, and the characterisation of novel imaging or sensing systems where standard commercial targets are unavailable in the required format or accuracy class.
What is the accuracy of optical scales?
The accuracy of an optical scale — whether a linear graduation, a dot array, or a multi-feature calibration target — is determined by the positional accuracy of its reference features relative to their nominal positions across the full substrate area. Selba produces optical scales and calibration plates using high-resolution laser photoplotting at up to 50,800 dpi, holding feature placement accuracy and pitch uniformity to micron-level tolerances across the full graduation area. This accuracy is verified by dimensional inspection before every artifact is released. In practice, the accuracy of an optical scale in service is also influenced by the thermal stability of the substrate: sodalime glass substrates (≈9 ppm/°C) preserve feature placement accuracy within standard laboratory temperature ranges, while quartz (fused silica) substrates (≈0.55 ppm/°C) extend this stability to the most demanding metrology environments where sub-micron thermal feature displacement would otherwise fall outside the measurement uncertainty budget of the calibrated instrument. The accuracy class required for a given application is determined during Selba’s pre-production engineering consultation, ensuring that substrate material, feature geometry, and photolithographic process are matched to the uncertainty requirements of the measurement system the artifact will serve.
How are calibration plates manufactured?
Selba’s calibration plates are manufactured using a photolithographic process in which a precision graduation pattern is defined in a chromium layer deposited on a glass substrate. The process begins with a pre-production file review by Selba’s R&D team, who assess the customer’s pattern specification — or review submitted artwork — for feature geometry, positional accuracy requirements, and process compatibility before any substrate enters production. The glass substrate is inspected for surface flatness and cleanliness before the chromium coating is deposited, as substrate surface quality directly affects the flatness and optical uniformity of the finished artifact. The graduation pattern is then produced by high-resolution laser photoplotting, exposing and developing a photoresist layer over the chromium to define the reference feature geometry before the chromium is etched to produce the final pattern. Where the calibration plate must also conform to a specific mechanical form factor — a defined external profile, mounting holes, or a chamfered edge — Selba’s in-house glass machining operations shape the substrate to the required external geometry while maintaining precise registration between the machined form and the photolithographic pattern. The finished plate undergoes dimensional inspection covering feature placement accuracy, line width consistency, edge definition, coating uniformity, and surface cleanliness before release, with full production traceability maintained from substrate receipt through to shipment.
What industries require calibration components?
Precision calibration components are required across every industry where optical or dimensional measurement systems must be characterised, verified, or corrected to a known accuracy standard. In semiconductor manufacturing, calibration plates are used to qualify the optical systems of lithographic exposure tools, wafer inspection platforms, and metrology equipment — where the accuracy of the calibration artifact directly limits the accuracy of the process it supports. In medical device manufacturing and biomedical research, calibration targets are used to verify the imaging performance of diagnostic systems, surgical guidance platforms, and laboratory microscopy equipment operating in regulated environments where instrument accuracy must be documented and periodically recertified. In aerospace and defence, precision graduation patterns support the calibration of optical sighting systems, inertial measurement platforms, and airborne imaging equipment, where calibration artifact accuracy must be traceable to national or international measurement standards. In industrial manufacturing, calibration plates qualify automated optical inspection systems, coordinate measuring machines, and vision-guided robotic assembly equipment across production and maintenance calibration cycles. In scientific research and photonics, custom graduation patterns and calibration targets support wavefront metrology, interferometric measurement, structured illumination microscopy, and the development of novel optical systems where standard commercial calibration artifacts do not exist in the required format or accuracy class.